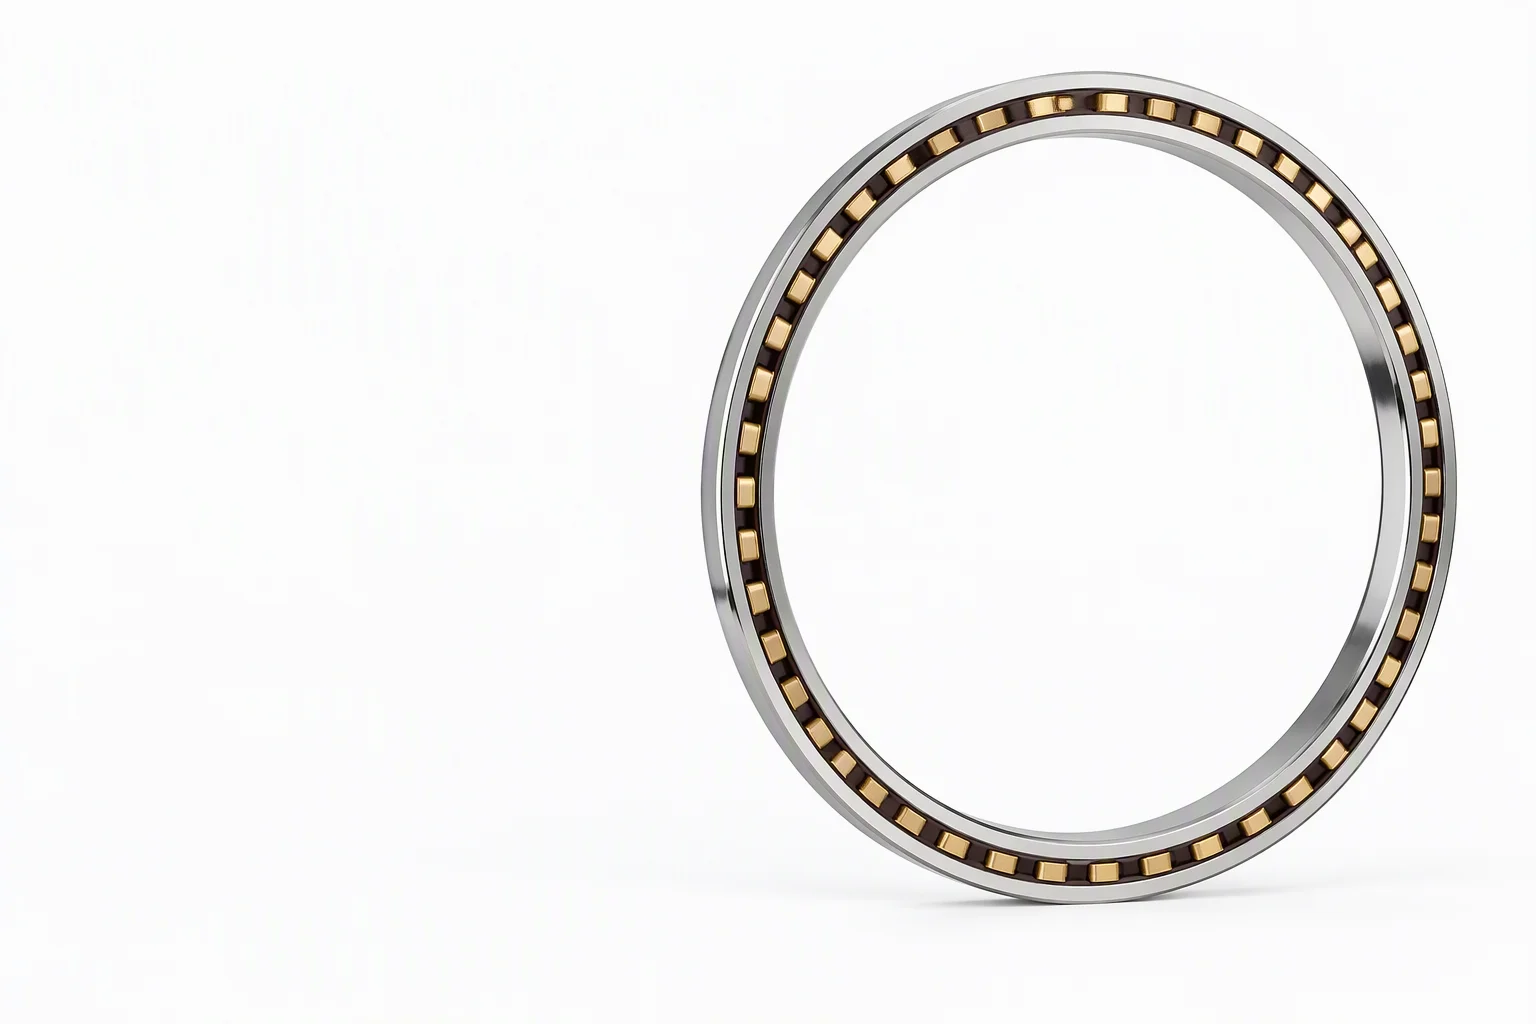
Precision rolling bearings · bore 5–140 mm
Precision bearings to P6–P2, measured lot by lot
Angular contact, deep groove, cylindrical, tapered and thrust bearings sorted to ISO P6–P2 and ABEC 3–9. Every lot is measured for radial runout, and that figure goes into the reply.
Kia 2.5 µmInner-ring runout, 30–50 mm bore, P2 — measured per lot, quoted with the reply
Ruling figures
Five figures that decide whether the part fits
-
5–140 mm Bore Catalogue tables; tolerance tables run on to 315–400 mm.
-
15°–40° Contact angle 15, 18, 20, 25, 30 and 40 degrees; larger angle, higher axial rigidity.
-
2.5 µm Kia, radial runout ISO 492 limit at P2, bore 18–80 mm.
-
110 000 Rpm, limiting speed, grease At 5 mm bore, falling to 7 000–11 000 rpm at 110–140 mm.
-
C2–C5 Internal clearance Radial groups to ISO 5753-1; CN carries no suffix.
Standard and catalogue figures. The measured figure for a lot is quoted in the reply, not read off this strip.
Product families
The families, each with its own ruling figures
-
Precision angular contact ball bearings
70xx, 72xx, 718xx and 719xx; bore 5–140 mm; single, matched pair and universally matchable sets.
-
Precision deep groove ball bearings
For high-speed, low-vibration motors; noise grades Z1–Z4 beside vibration grades V1–V4.
-
Thin-section ball bearings
Bore 10–45 mm, for robot joints, gimbals, rotary stages and wafer handling.
-
Four-point contact ball bearings
Axial load in both directions through one ring pair; rotary tables and robot joints.
-
Crossed roller bearings
Two raceway sets at 90°; radial load, both-direction axial load and overturning moment in one bearing.
-
Precision cylindrical roller bearings
Single row for high-speed spindles, double row NN and NNU for lathe spindles; clearance CC9, CC0 and CC1.
-
Precision tapered roller bearings
Radial and axial load together; TDO and TDI configurations; metric and inch sizes.
-
Thrust ball bearings
Single and double direction, for axial load; not for radial load or high speed.
-
Ball screw support bearings and spindle units
60° contact angle, two- to four-row matched sets, factory-set preload, contact lip seals.
What a class covers
A grade constrains the fit. It says nothing about the steel.
An accuracy class sorts a bearing by dimensional tolerance and radial runout. That is the whole of it, so two bearings of the same grade can differ in everything listed here.
- Load capacity
- Ball grade
- Steel cleanliness and hardness
- Raceway finish
- Internal clearance
- Cage material and design
- Lubrication
- Noise and vibration
Two P4 bearings can differ on all eight of those, and that is where spindle life is decided.
Class names
The same grades, four naming systems
| ABEC (ABMA 20) | ISO 492 | DIN 620 | JIS B 1514 | Typical application |
|---|---|---|---|---|
| ABEC 1 | Normal, Class 0 | P0 | Class 0 | General machinery, fans, pumps, motors |
| ABEC 3 | Class 6 | P6 | Class 6 | Machine tools, low-vibration motors |
| ABEC 5 | Class 5 | P5 | Class 5 | High-speed spindles, precision gearboxes |
| ABEC 7 | Class 4 | P4 | Class 4 | Grinding spindles, precision instruments |
| ABEC 9 | Class 2 | P2 | Class 2 | Ultra-precision spindles, gyroscopes |
ABEC numbers rise with precision; ISO, DIN and JIS numbers fall. The tolerance bands are close, not identical, and the ABMA scale stops at ABEC 9.
On file
Certificates and awards, as issued
-
Fig. 1 · QMS
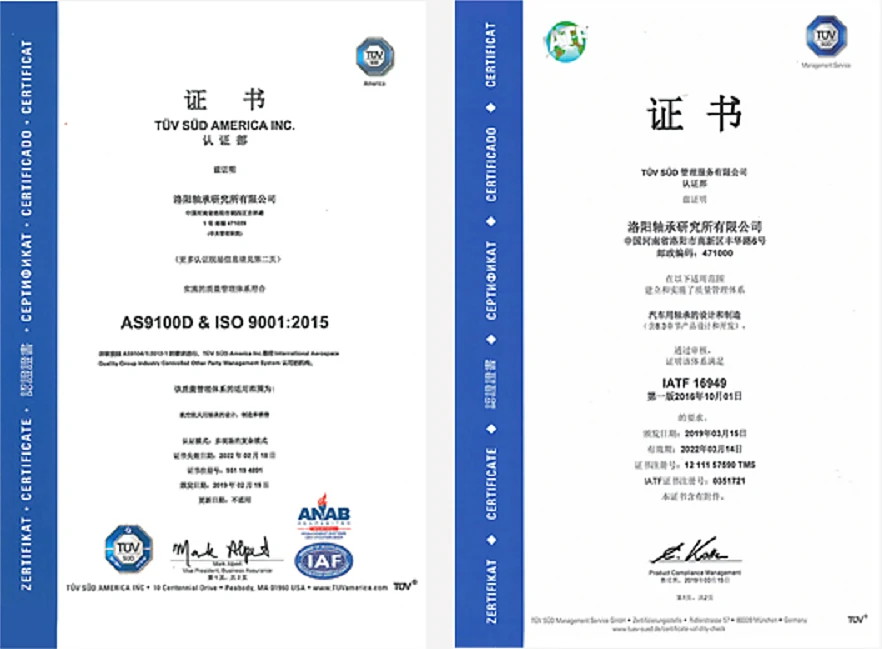
AS9100D · ISO 9001:2015 · IATF 16949 Quality-management scans, shown as issued and unretouched. The holder named on the scans is the operating company that manufactures for this brand — not the brand itself — and the issue and expiry dates printed on the face of each document are the ones that apply.
-
Fig. 2 · 2003
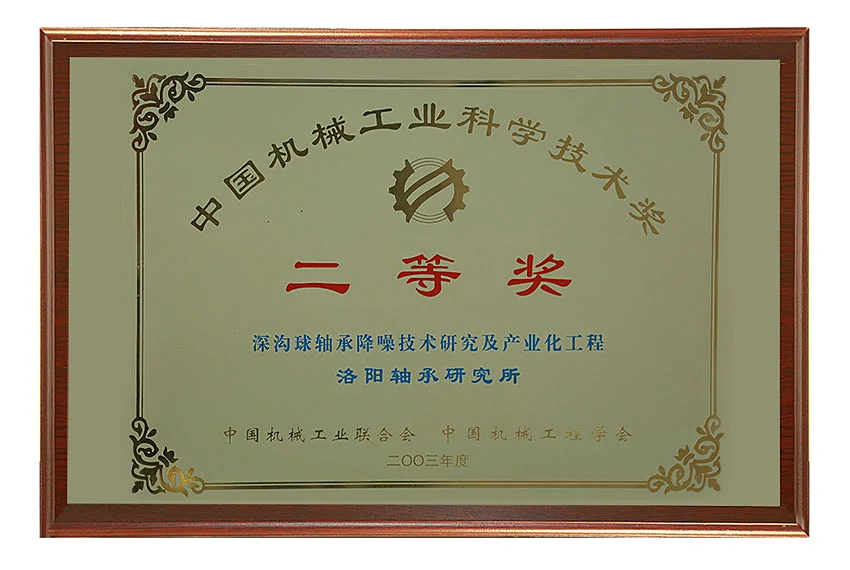
China Machinery Industry award, second prize For deep groove ball bearing noise-reduction research. Awarded to the operating company that manufactures for this brand.
-
Fig. 3 · 2006
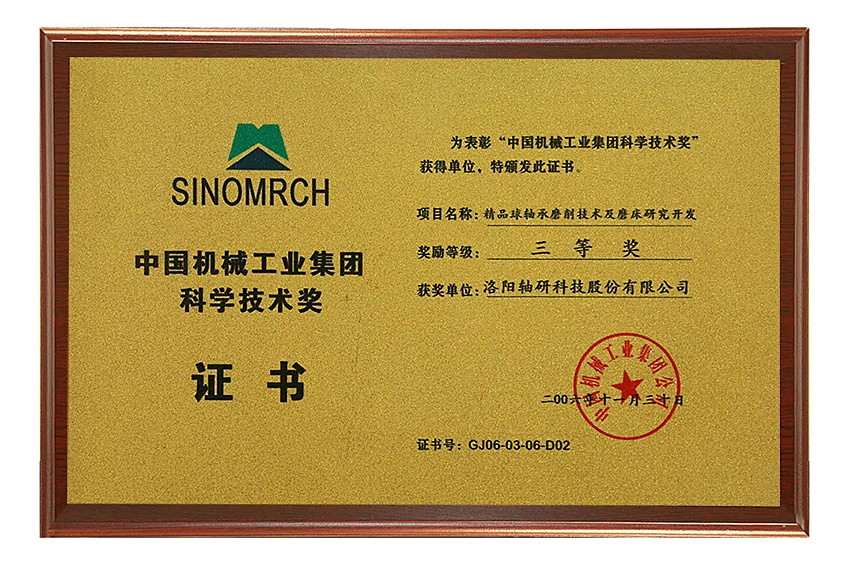
SINOMACH award, third prize For precision ball bearing grinding technology and grinding machine development. Awarded to the operating company that manufactures for this brand.
-
Fig. 4 · 2006
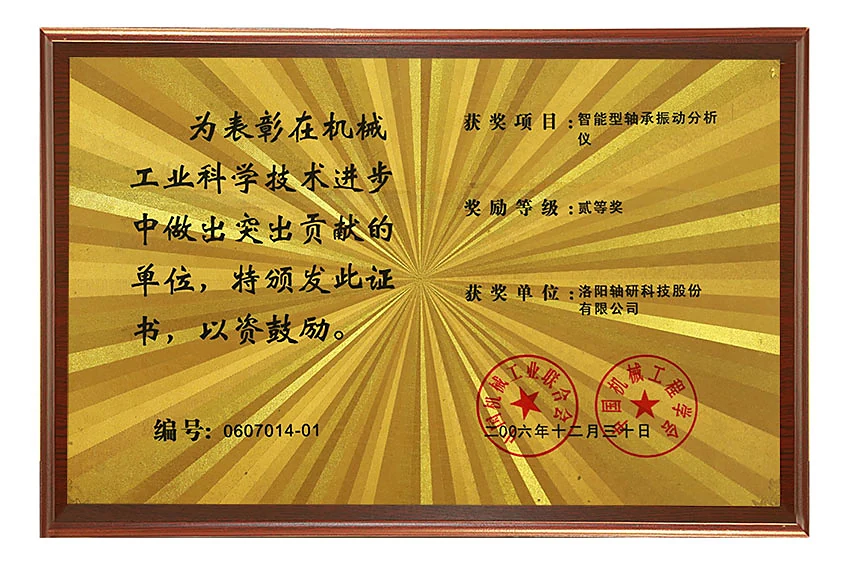
Progress award, second prize For an intelligent bearing vibration analyser. Awarded to the operating company that manufactures for this brand.
Scans are shown as issued and unedited. The manufacturing entity behind the bearing lines is the holder named on them.
Manufacturing
Nine stages from bar stock to a signed inspection record
-
01
Raw material
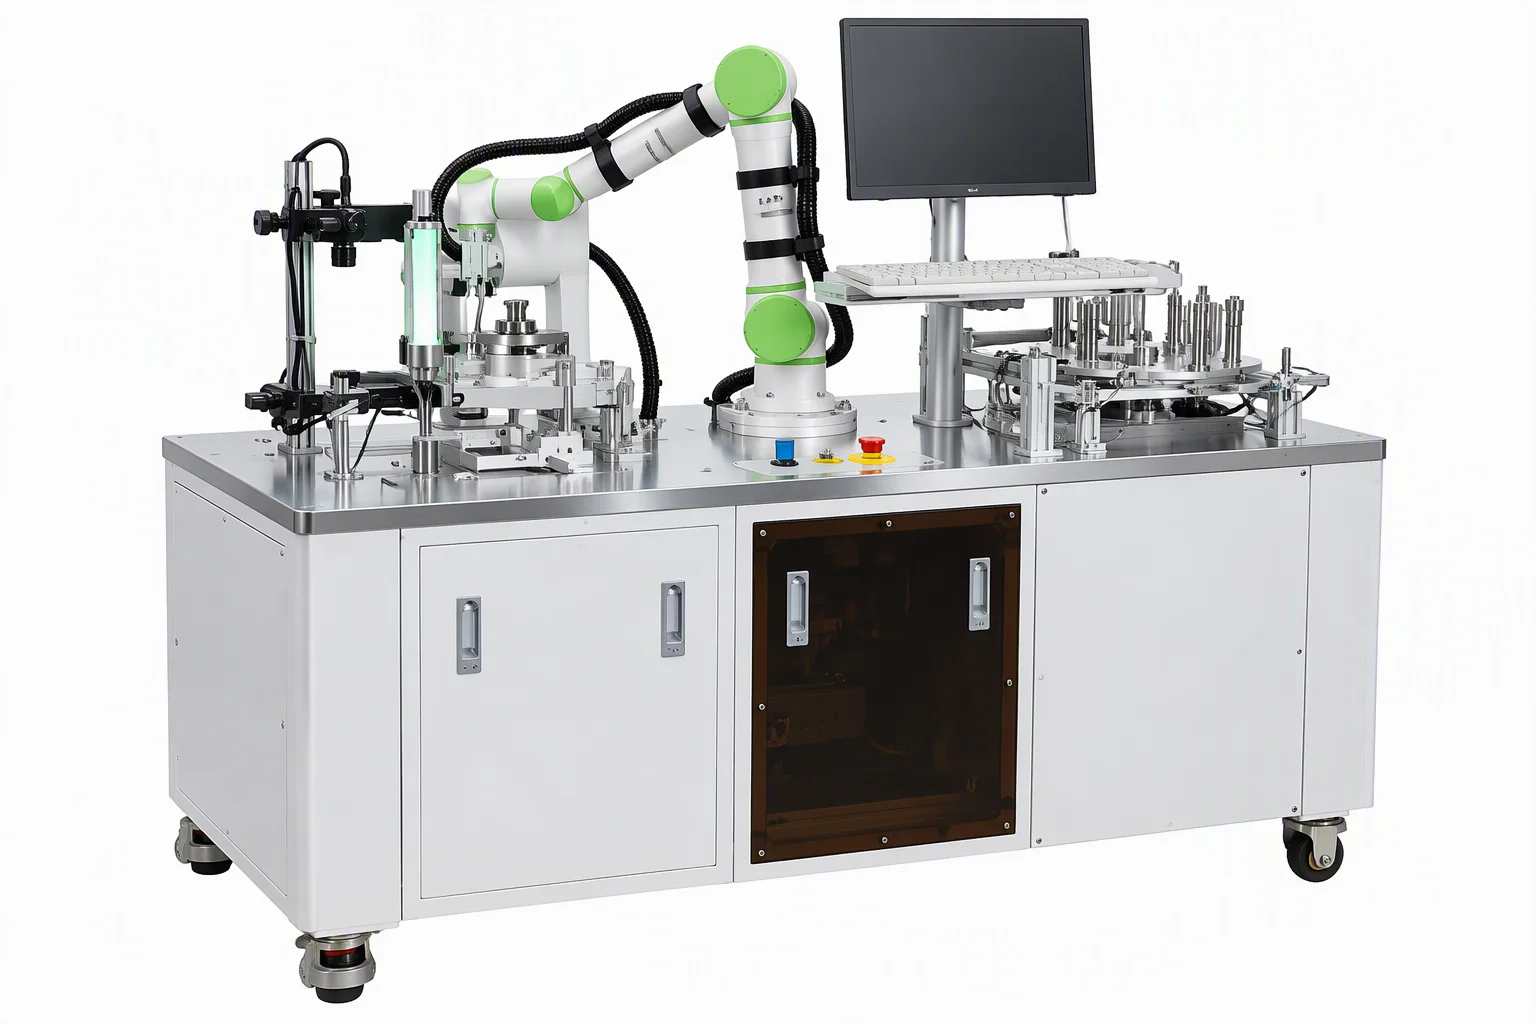
Through-hardening GCr15, the same steel as 100Cr6, 52100 and SUJ2.
-
02
Heat treatment
Controlled atmosphere; 830–850 °C quench, 60–64 HRC in the ring.
-
03
Grinding
Four operations: face, outside diameter, raceway track, bore.
-
04
Superfinishing
Finer stones on the raceway, for roughness, friction and noise.
-
05
Stress relief
A second temper after grinding, to hold the geometry.
-
06
Cleaning
Ultrasonic washing of rings, balls and cages before assembly.
-
07
Assembly
Automated lines, with radial clearance held to the drawing.
-
08
Final inspection
Vibration, noise, clearance and dimensions on every bearing.
-
09
Traceability
Process and inspection data recorded per lot, retrievable against the box.
Before a quotation
Six questions that come first
Sample lots carry no minimum, and standard sizes are listed from one piece. Lead time is tiered: 1–300 pieces in two days, above that quoted per line.
Ex-stock 2–3 days; a non-stock standard size 6–10 days; 2–6 days from deposit; samples 3–5 days; bulk 5–15 days.
FOB, C&F, CIF, DDU and door-to-door. 30% by T/T with the order and 70% before shipment, or against the bill of lading copy; L/C at sight is accepted.
Plastic bag, colour box, carton and plywood pallet, or tubes and roll pack. Wood carries the IPPC mark, and the anti-corrosion oil data goes with EU shipments.
The manufacturer's certificate of quality, quantity and weight, a certificate of origin, and a packing list with gross and net weights. Under CIF, insurance is at 110% of invoice value.
Sample lead time is 3–5 days and sample orders carry no minimum. Sample cost, and whether it is credited against the first order: on request.
Request slip
Give us the bore, the grade and the speed
A written answer within two working days, quoting the runout figure actually measured for that lot.