01
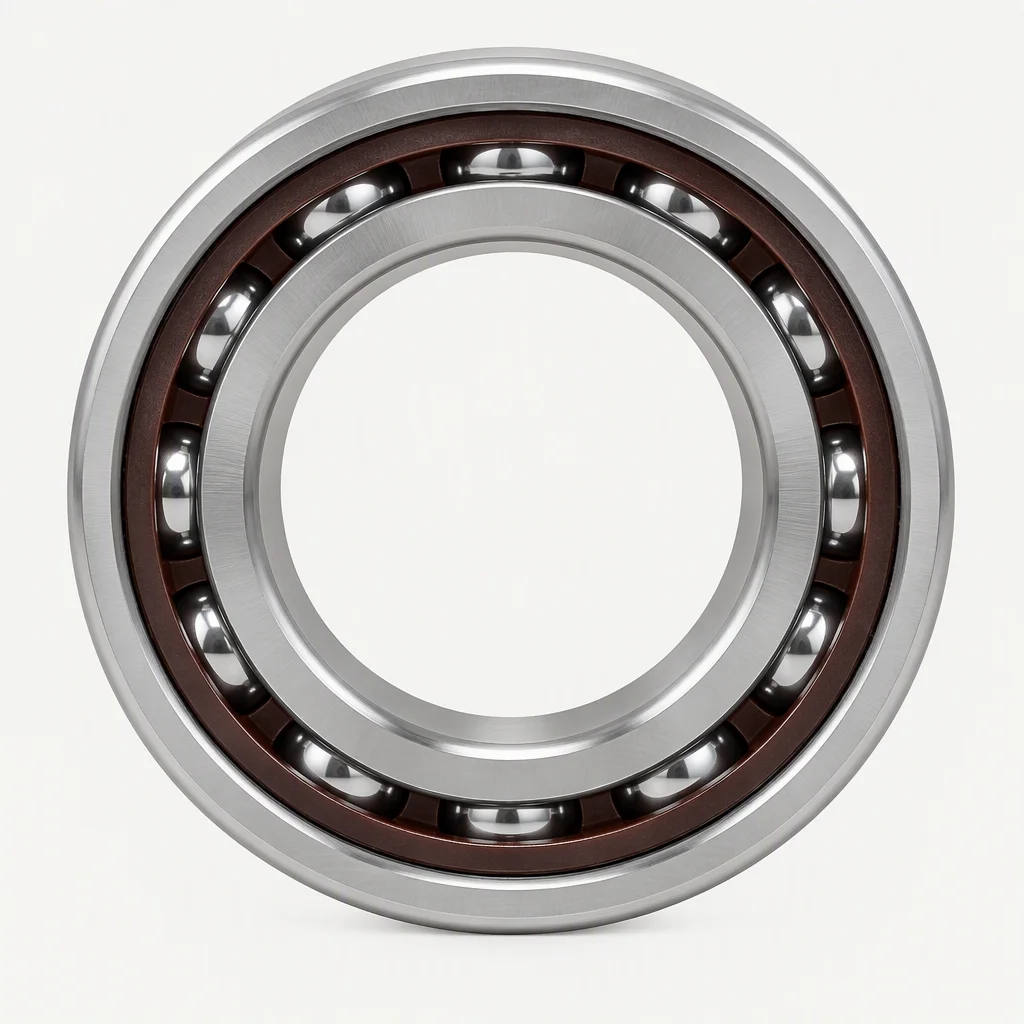
Angular contact ball bearings
Series 70xx, 72xx, 718xx ultra-thin and 719xx. Contact angle 15°–40°: smaller runs faster, larger carries more axial load.
Product families · nine lines · bore 5–140 mm
Nine families sorted by the direction the load takes through the rings: 70xx, 72xx, 718xx and 719xx angular contact, cylindrical and tapered roller, screw support, thrust, thin-section, spindle units, cages and balls.
Kia 2.5 µm @ 30–50 mm bore, P2 ISO 492 radial runout limit, inner ring · quoted per bore band and class
01 · Index
Standard tables run 5–140 mm bore; tolerance tables extend to 315–400 mm bore classes. Each card carries the axis that separates it from the next.
Series 70xx, 72xx, 718xx ultra-thin and 719xx. Contact angle 15°–40°: smaller runs faster, larger carries more axial load.
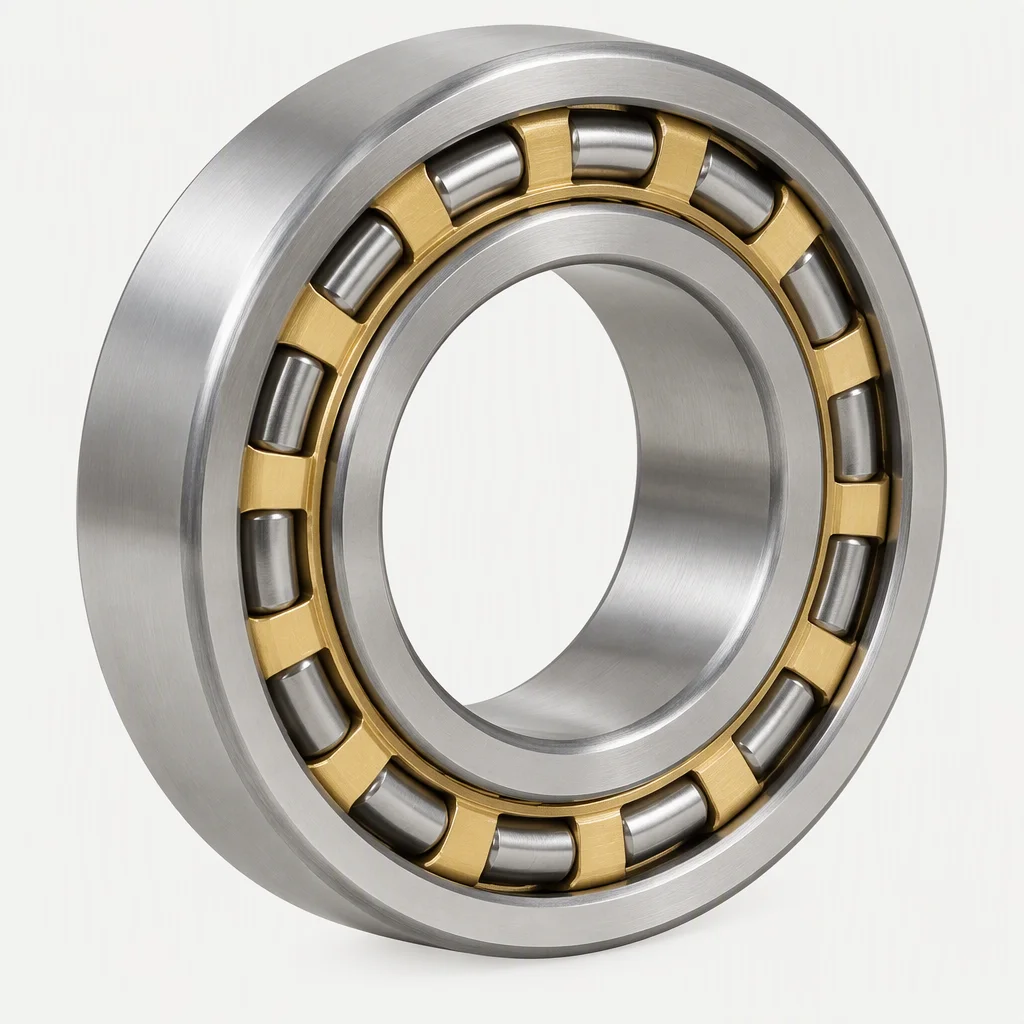
Single-row N for high-speed machining spindles, double-row NN and NNU for lathe rigidity. Tapered bore clearance CC9, CC0 or CC1.
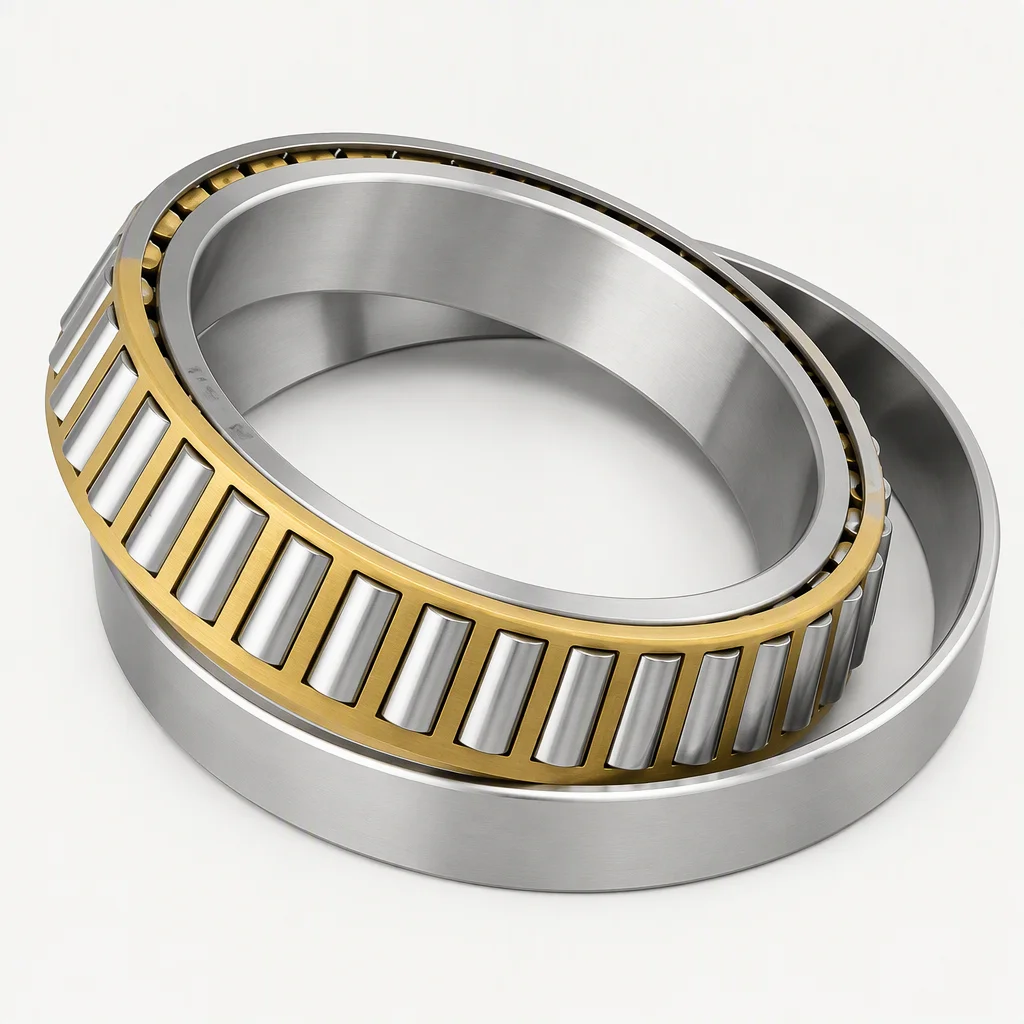
Radial and axial load together, preload set on the nut. TDO double-cup and TDI double-cone, metric and inch.
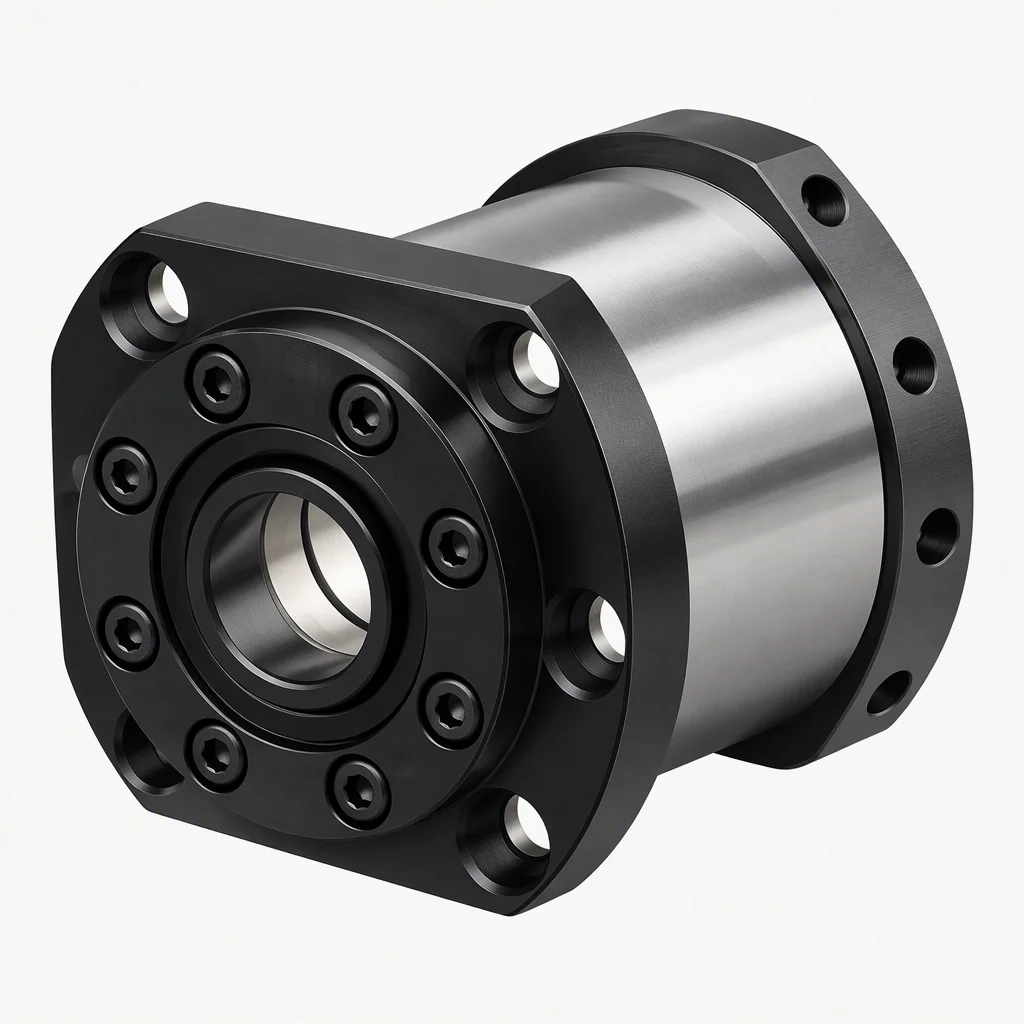
60° contact angle, with standard preloads for 2-, 3- and 4-row matched sets, flanged or unflanged.
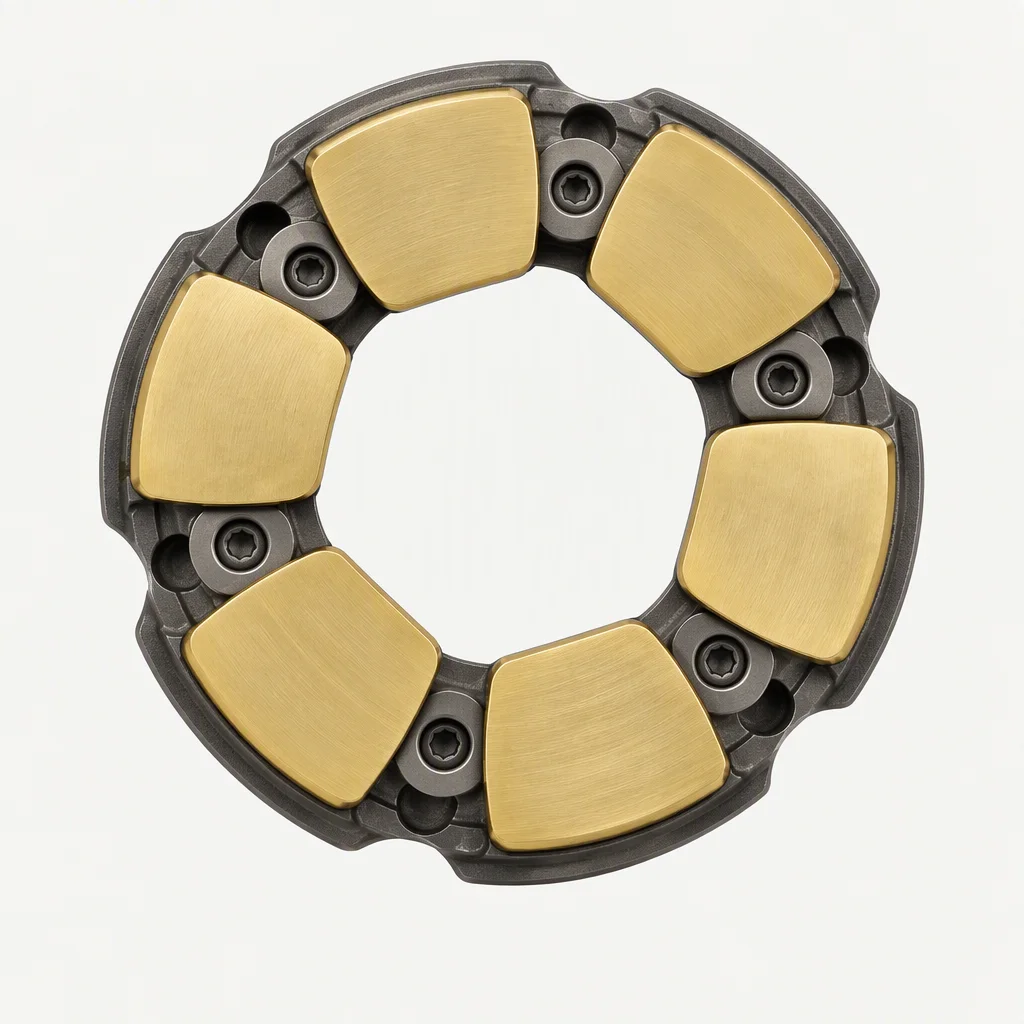
Axial load only: not specified for radial load or high-speed rotation. Tolerance classes follow ISO 199.
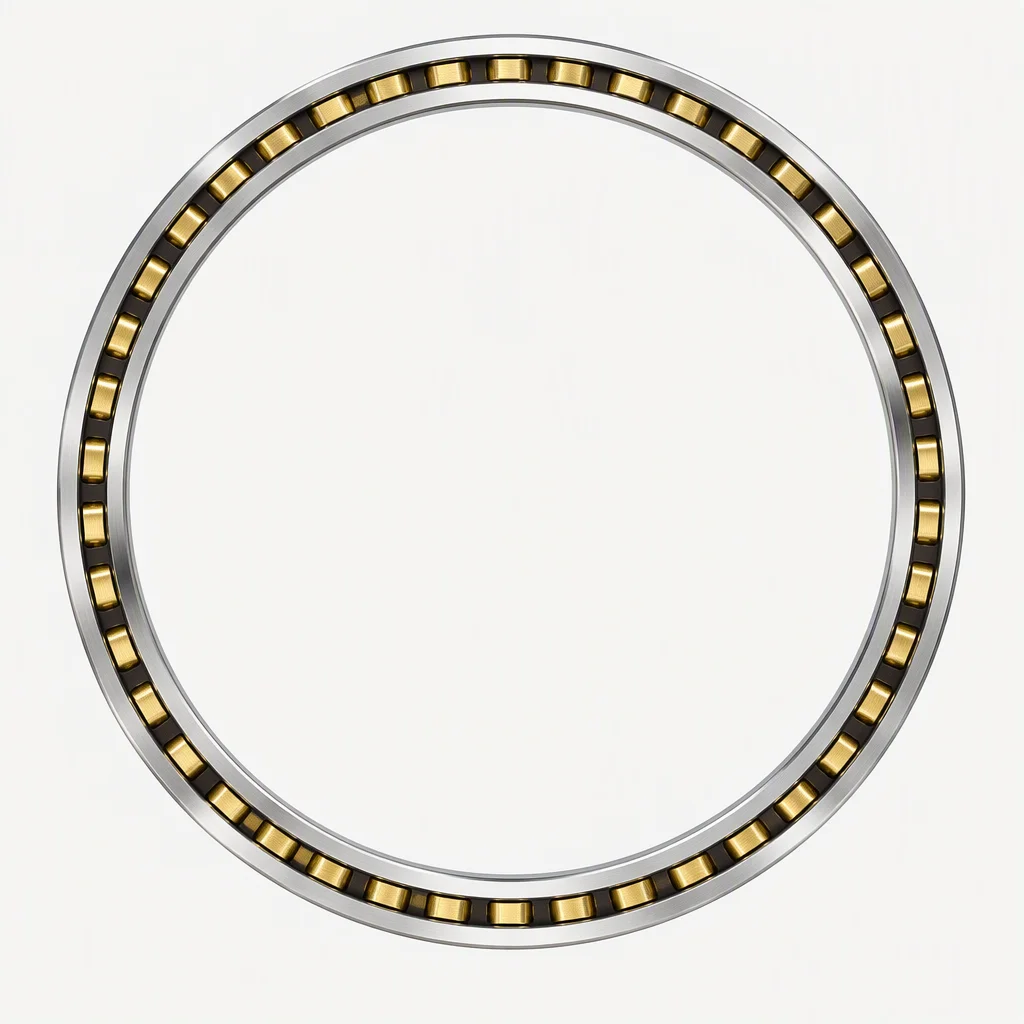
Thin-section rings from 10 to 45 mm bore for robot joints, gimbals and rotary stages; crossed roller runout holds to 0.005 mm, in P5 to P2.
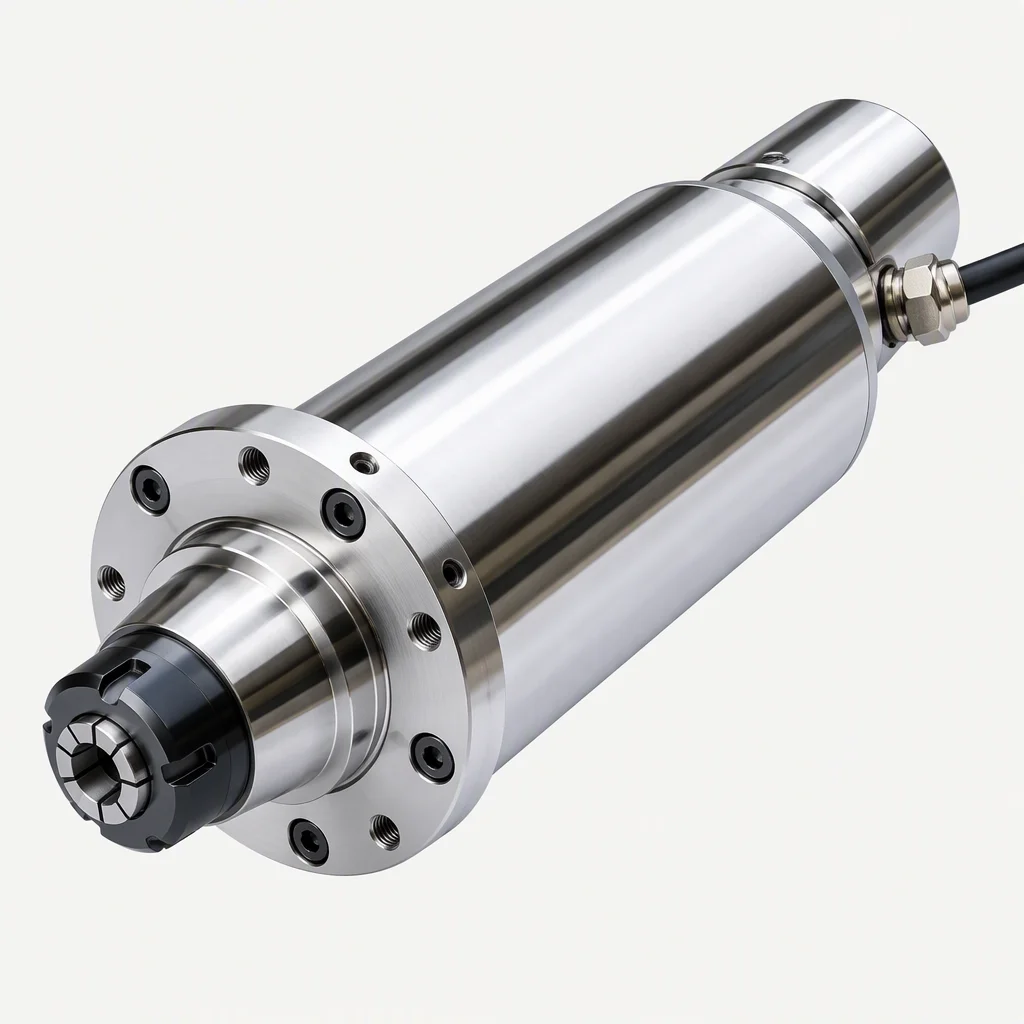
Ground to P2 for motorised spindles: grease limiting speed 110,000 rpm at 5 mm bore, temperature rise under 50 °C.
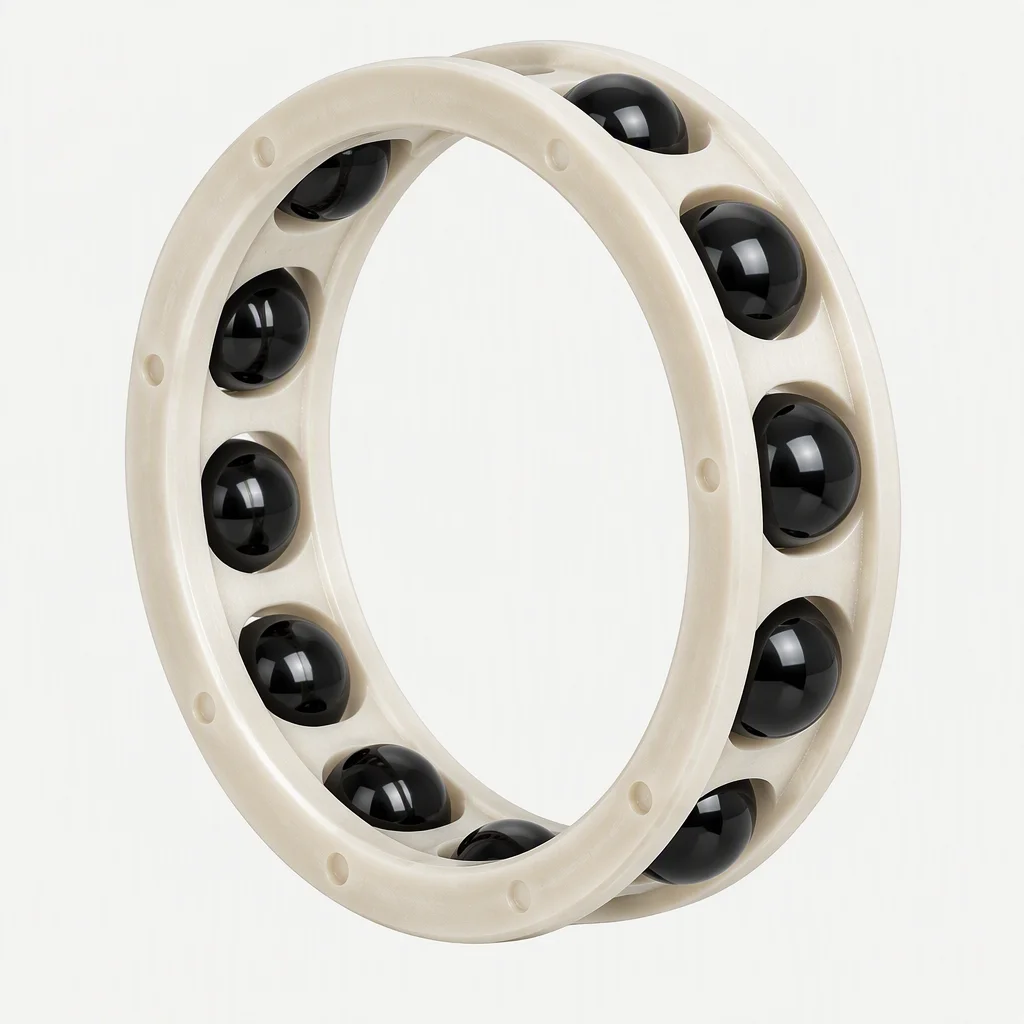
Brass MR, PEEK TP/T6/T9, phenolic T/T1 and polyamide T2/TYA cages, chosen by speed, temperature and application.
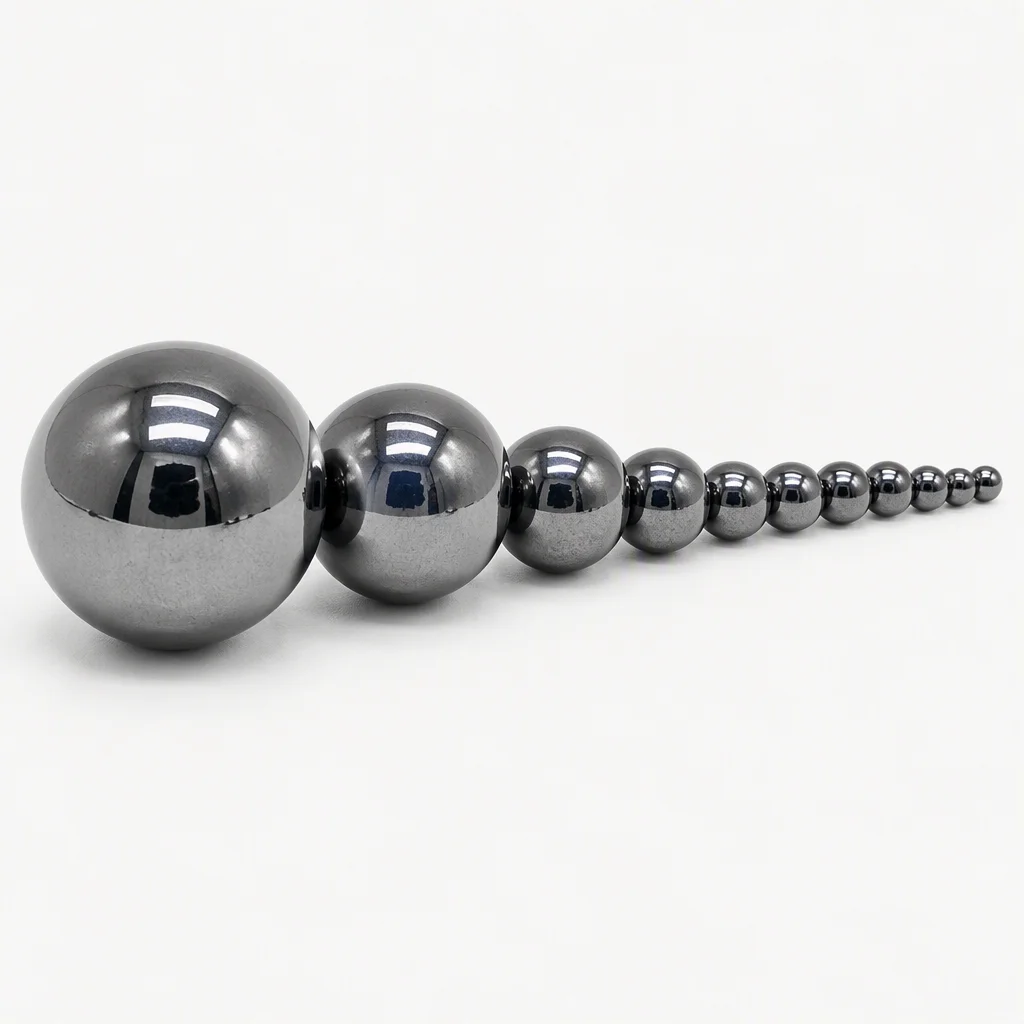
Silicon nitride balls are about 58% lighter than steel; dental handpiece units run 1.0 mm balls at 400,000 rpm.
02 · Flagship line
Ratings differ by contact angle, cage design and whether a bearing or a single row is quoted, so every row below is one bearing as published. A cell we cannot source is marked on request.
| Series | d | Cr | C0 | rpm | Kia | Class |
|---|---|---|---|---|---|---|
| 725C · miniature | 5 | 2.15 | 0.66 | 110,000 / 167,000 | on request | on request |
| 70xx · 10 mm | 10 | 2.4 | 1.0 | 63,000 / 95,000 | 2.5 | P4 |
| 3MMV9105 (row) | 25 | 7.99 | 4.03 | 36,600 / 73,200 | 3 | P4 |
| 7005B | 25 | 11.3 | 7.4 | 36,600 / 73,200 | 3 | P4 |
| 7009 | 45 | 24 | 19.4 | 17,500 / 27,000 | 4 | P4 |
| BNH017TU | 85 | 35.5 | 40.0 | 11,000 / 16,000 | 5 | P4 |
| H71922–H71928 | 110–140 | 41–59 | 38–67 | 7,000–11,000 / 11,000–18,000 | on request | on request |
| Double row · paired | 50 | 93.6 | 85 | on request | 4 | P4 |
Every row is one bearing as published: ratings differ by contact angle, cage design and whether a bearing or a single row is quoted. Outside diameter, width, angle and cage are quoted per drawing.
03 · Magnitude
ISO 492 sets a radial runout limit for the bore band and the class. Drawn to scale, the P6 limit at 80–120 mm bore is 13 µm against 2.5 µm at P2, so the class letter carries a factor of five.
Fig. 01 Bars left to right in each band: P6, P5, P4, P2. The cobalt line is the best non-synchronous runout published for a precision bearing, under 1 µm.
04 · Accuracy
Radial runout of the assembled bearing, inner ring (Kia) and outer ring (Kea), in micrometres. The two tables are read against different dimensions, so they are not interchangeable.
| Bore d, mm | P6 | P5 | P4 | P2 |
|---|---|---|---|---|
| 10–18 | 7 | 4 | 2.5 | 1.5 |
| 18–30 | 8 | 4 | 3 | 2.5 |
| 30–50 | 10 | 5 | 4 | 2.5 |
| 50–80 | 10 | 5 | 4 | 2.5 |
| 80–120 | 13 | 6 | 5 | 2.5 |
| OD D, mm | P6 | P5 | P4 | P2 |
|---|---|---|---|---|
| 18–30 | 9 | 6 | 4 | 2.5 |
| 30–50 | 10 | 6 | 5 | 2.5 |
| 50–80 | 13 | 8 | 5 | 4 |
| 80–120 | 18 | 10 | 6 | 5 |
P6 runs to 30 µm at 315–400 mm bore, which is where a single class letter stops telling you much. Bore deviation Δdmp is always negative: at P4 it is 0/−6 µm for 30–50 mm bore. Thrust bearings are covered by ISO 199, not ISO 492.
05 · Scope of the grade
An ISO or ABEC class controls dimensional tolerance and runout. Load capacity, steel and ball grade, raceway finish, clearance, cage, lubrication, noise and vibration are separate.
| Axis | Options | How the choice is made |
|---|---|---|
| Contact angle | 15° · 18° · 20° · 25° · 30° · 40° | Smaller angle for speed, larger for axial rigidity. |
| Internal clearance | C2 < CN (C0) < C3 < C4 < C5 | CN carries no suffix in the part number, C2 to C5 do. Under a light load the reading inflates 4–6 µm at 18–50 mm bore. |
| Preload | GL · GN · GM · GH | Extra light, light, average, strong; special preloads on request. |
| Vibration grade | V3 · V4, in µm/s | V4 is the tighter grade. A high noise grade Z does not imply a high V. |
| Cage material | MR · T / T1 · TP / T6 / T9 · T2 / TYA | Brass, phenolic, PEEK or polyamide, by speed and temperature. |
06 · Two families apart
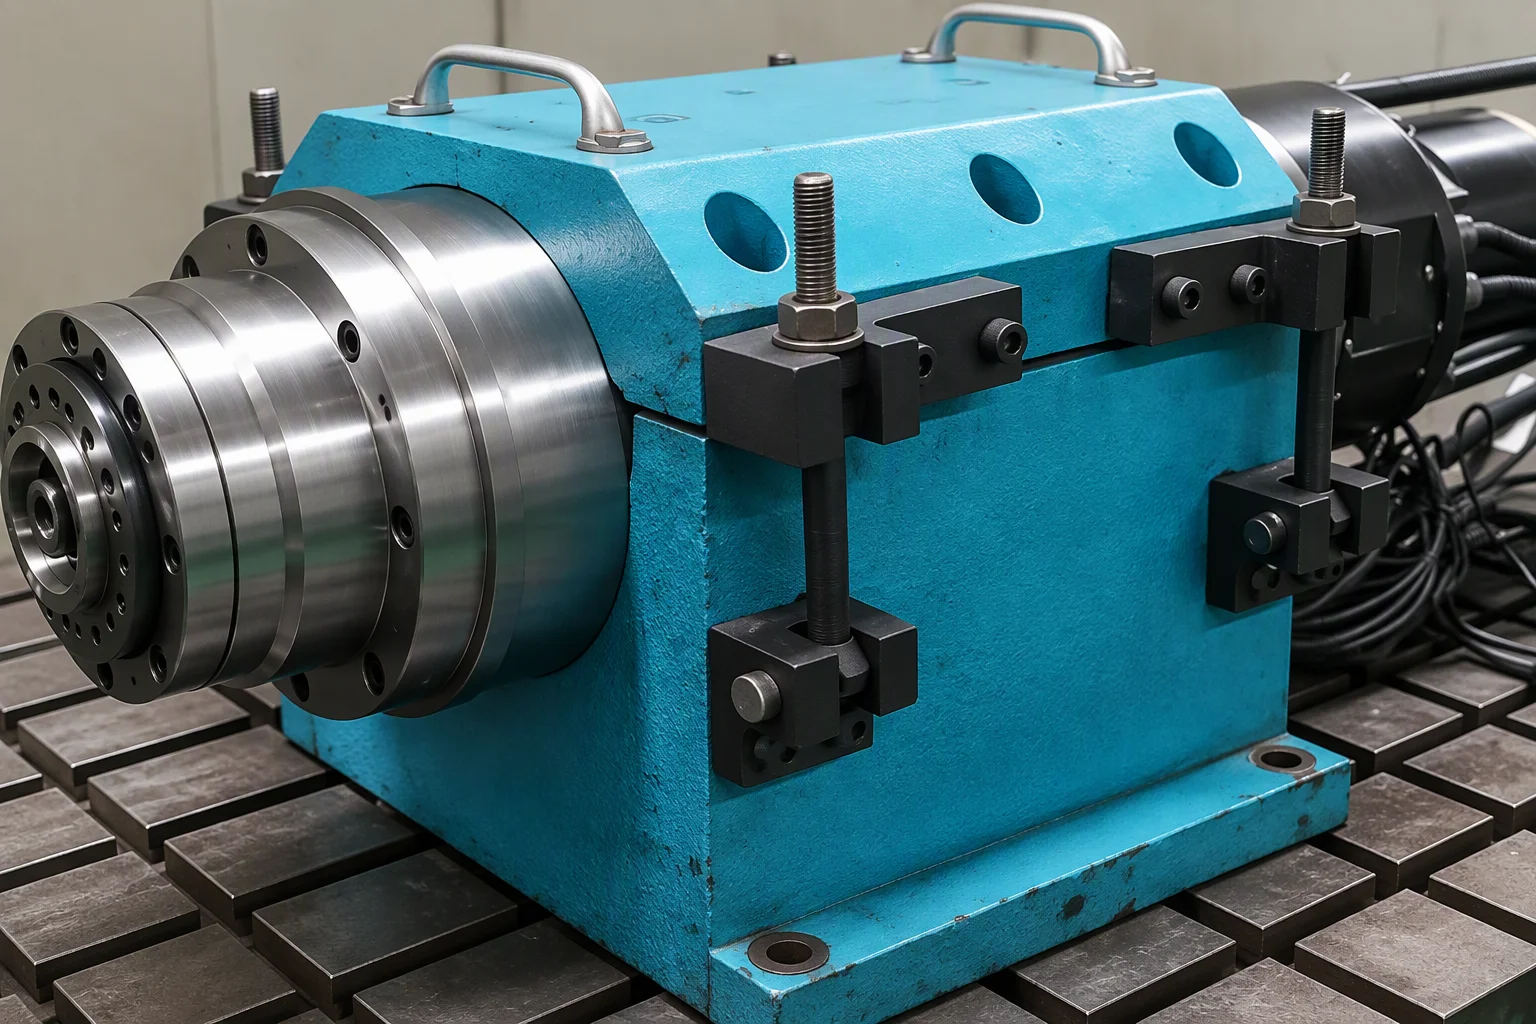
Screw support bearings carry the axial load of a ball screw and take preload from a nut, so they are ordered as a matched set: 60° contact angle, standard preloads for 2-, 3- and 4-row sets, open or with contact lip seals.
Spindle units move the other way: bearings ground to P2, temperature rise target under 50 °C, and 110,000 rpm on grease at 5 mm bore.
Fig. 02 A machining-centre spindle unit before assembly: housing, nose and clamp hardware.
07 · Before the order
Four standard levels: GL extra light, GN light, GM average and GH strong. Special preloads are quoted on request.
C2 to C5 per ISO 5753-1:2009. CN, also written C0, carries no suffix in the part number, and C2 to C5 do. Under a light measuring load the reading inflates: correct by 4 to 6 µm at 18–50 mm bore.
15, 18, 20, 25, 30 or 40 degrees. The smaller angle runs faster and the larger carries more axial load.
Silicon nitride balls are about 58% lighter than steel, raise the limiting speed by up to 20% and double grease life. Those are the published figures for Si₃N₄ balls, not measurements taken on our line, and the dimensions are interchangeable with the all-steel version.
08 · Request slip
Give us the bore, the contact angle and the grade. The sheet comes back with the runout actually measured on the lot we would ship you.
Request slip
A written answer within two working days, quoting the runout figure actually measured for that lot. Tick what you need — the specification sheet is already ticked.