
01 · Assembly
Assembly workshop
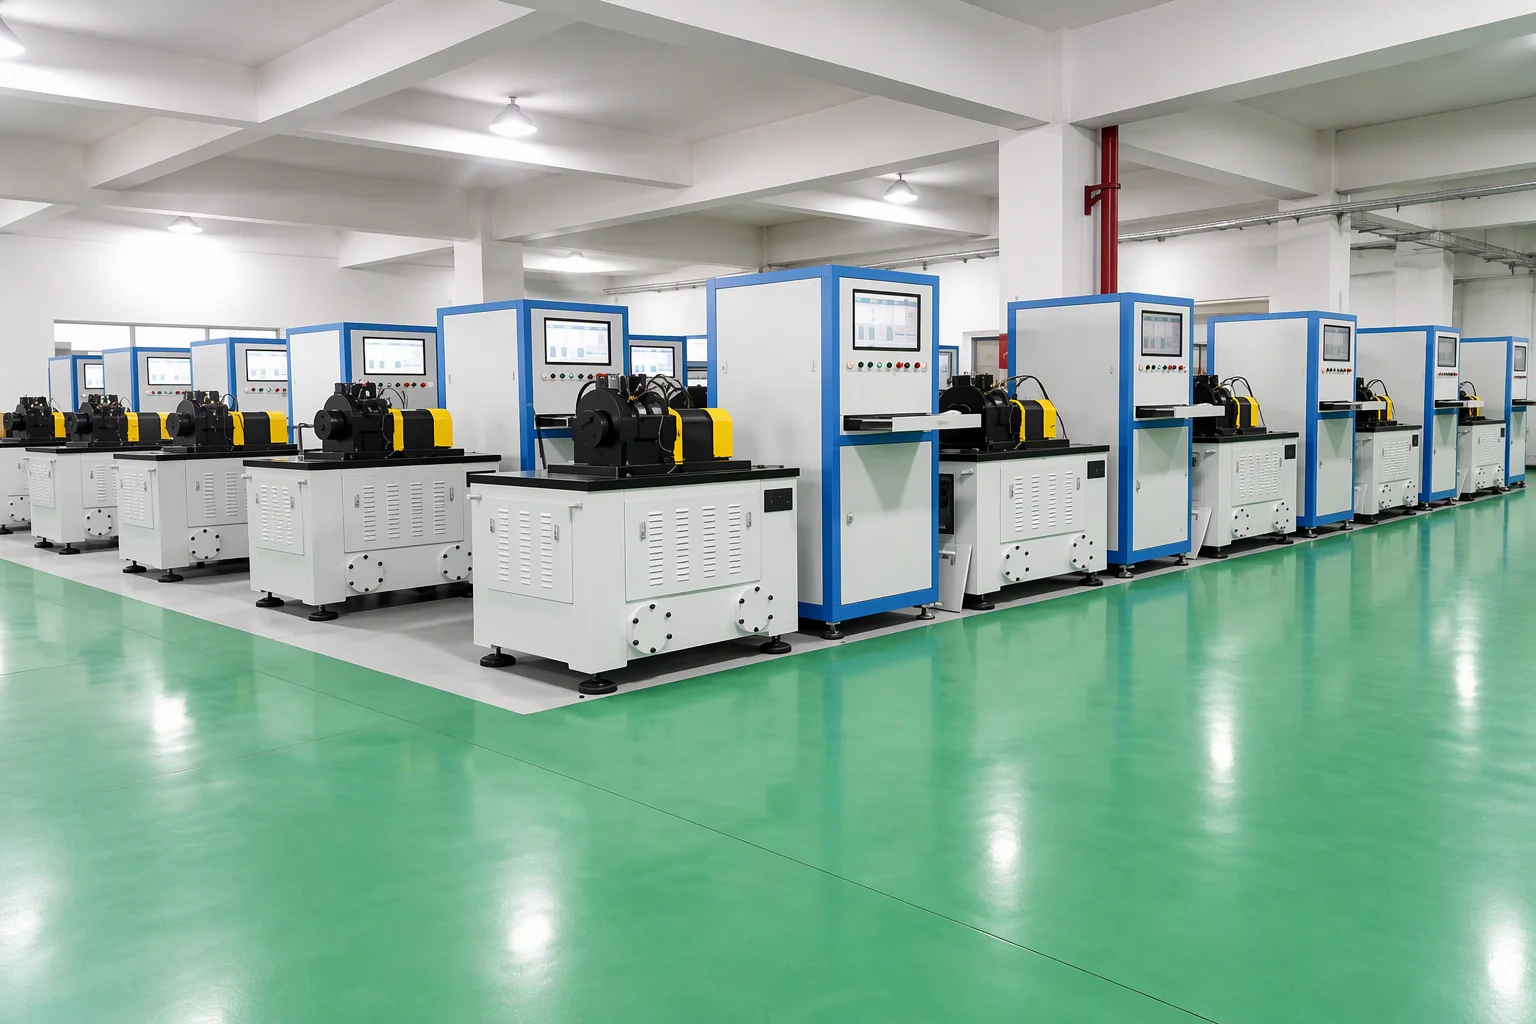
Machine cells either side of the aisle. Radial clearance is controlled as the set closes, not checked afterwards.
Manufacturing and metrology · nine operations
Raw material to sealed carton in one direction: steel, heat treatment, four grinding operations, superfinishing, a secondary temper, cleaning, assembly and final QC. Step eight measures every bearing; step nine ties it back to the steel.
Fig. 01 The test line on the final-QC floor: vibration, noise, clearance and dimensions are checked before anything is packed.
01 · The chain
The order does not change: material first, packing last. Each step below carries the figure it is held to.
GCr15, written 100Cr6, 52100 or SUJ2 in other standards: one through-hardening steel under four names, vacuum-degassed.
Controlled-atmosphere furnaces. Quench 830–850 °C into oil, temper 150–190 °C. Every charge checked for hardness, deformation and structure.
Face, outside diameter, raceway, bore. Face grinding is checked for burning; the bore is gauged as it is cut.
Finer stones leave a mirror raceway: less roughness, less friction, less noise.
After grinding, a second temper relieves the stress the cut put in, so the ring holds its size.
Ultrasonic washing of races, rings, balls and cages before anything is assembled.
Rolling elements spaced, cage fixed, grease filled, shield or seal fitted, radial clearance controlled as the set closes.
Every bearing checked for vibration, noise, clearance and dimensions. BVT-6 noise and vibration detection runs to Z3V3 or above.
Process and inspection data recorded per lot, so the box marking leads back to the steel and the readings.
02 · Material
The grade is quoted by four standards; the chemistry is the representative analysis for GCr15. Quench hardness and tempered hardness are separate rows because they are separate figures.
| Property | Value |
|---|---|
| Steel grade, four designations | GCr15 · 100Cr6 · 52100 · SUJ2 |
| Standards behind the names | GB/T 18254 · DIN 1.3505 / EN31 · AISI-SAE · JIS |
| Chemistry, wt % | C 0.95–1.05 · Si 0.15–0.35 · Mn 0.20–0.40 · Cr 1.30–1.65 · S ≤0.020 · P ≤0.027 |
| Melting | Vacuum-degassed: inclusions act as stress concentrators and govern fatigue life. |
| Share of production, these two grades | GCr15 and GCr15SiMn over 80% |
| Quench hardness, 830–850 °C in oil | 62–65 HRC |
| Tempered hardness, 150–190 °C | 58–62 HRC |
| Delivery hardness | 60–64 HRC |
| Annealed delivery condition | 170–207 HB |
| Checked after heat treatment | Hardness, deformation and structure. |
Both directions of the range are quoted, so a lot is accepted anywhere inside it; the delivered figure for a specific lot comes with the record.
03 · Grinding
Each operation is checked for something the one before it cannot see. The list is the sequence, not a menu.
Duplex machine. Size variation, flatness, parallelism and roughness, plus the one defect a surface check misses: burning.
Two-point and three-point ovality, roundness and roughness.
Size, curvature, taper, eccentricity, roughness and ovality.
In-process electronic gauging for size variation, ovality, roundness and roughness.
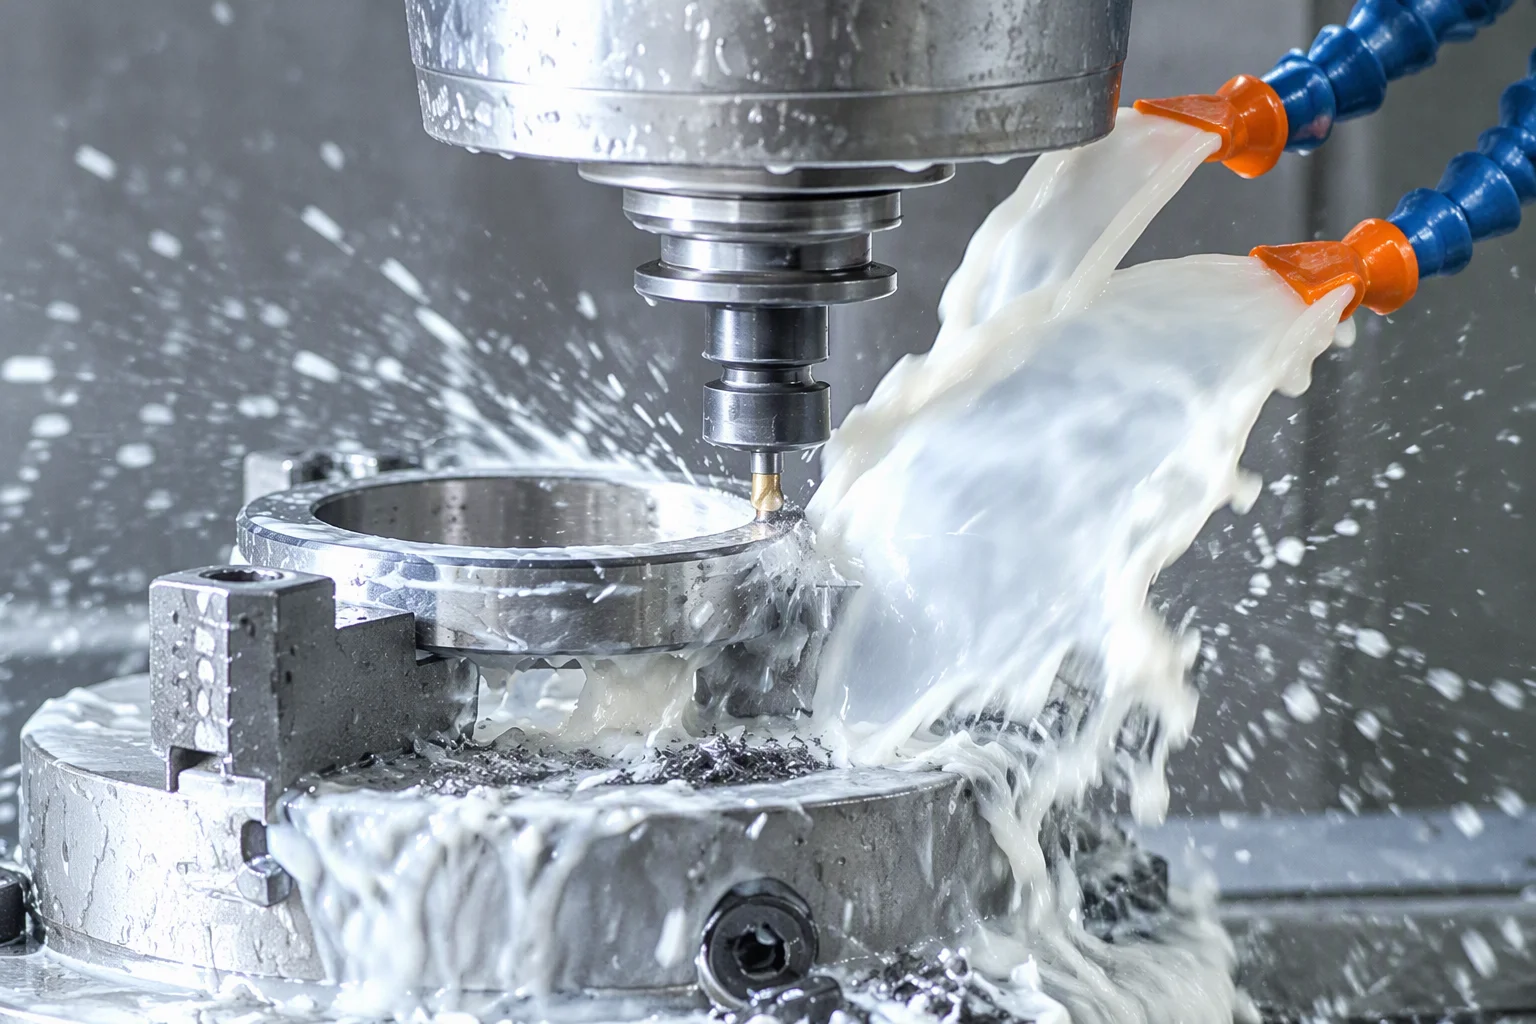
Fig. 02 Raceway grinding, close to the cut: the ring is held in the fixture and the coolant carries the swarf away.
04 · Metrology
Velocity in µm/s, in three frequency bands. V4 is the tighter grade; the gold column is the high band, the strictest single figure here.
| Bore d, mm | V3 | V4 | ||||
|---|---|---|---|---|---|---|
| L | M | H | L | M | H | |
| 3–4 | 31 | 16 | 15 | 28 | 10 | 10 |
| 5–6 | 35 | 21 | 18 | 32 | 11 | 11 |
| 10–12 | 55 | 35 | 30 | 45 | 14 | 15 |
| 20 | 80 | 60 | 45 | 60 | 25 | 25 |
| 30–32 | 90 | 75 | 60 | 70 | 35 | 40 |
| 40 | 110 | 90 | 80 | 82 | 50 | 50 |
| 50 | 125 | 100 | 100 | 95 | 70 | 70 |
The sensor reads the outer ring in the radial direction while the inner ring turns. Limits per JB/T 10187-2011, derived from ISO 15242-1:2004. Noise grades Z run in parallel: a high Z does not imply a high V.
05 · On the floor
Machine cells either side of the aisle. Radial clearance is controlled as the set closes, not checked afterwards.
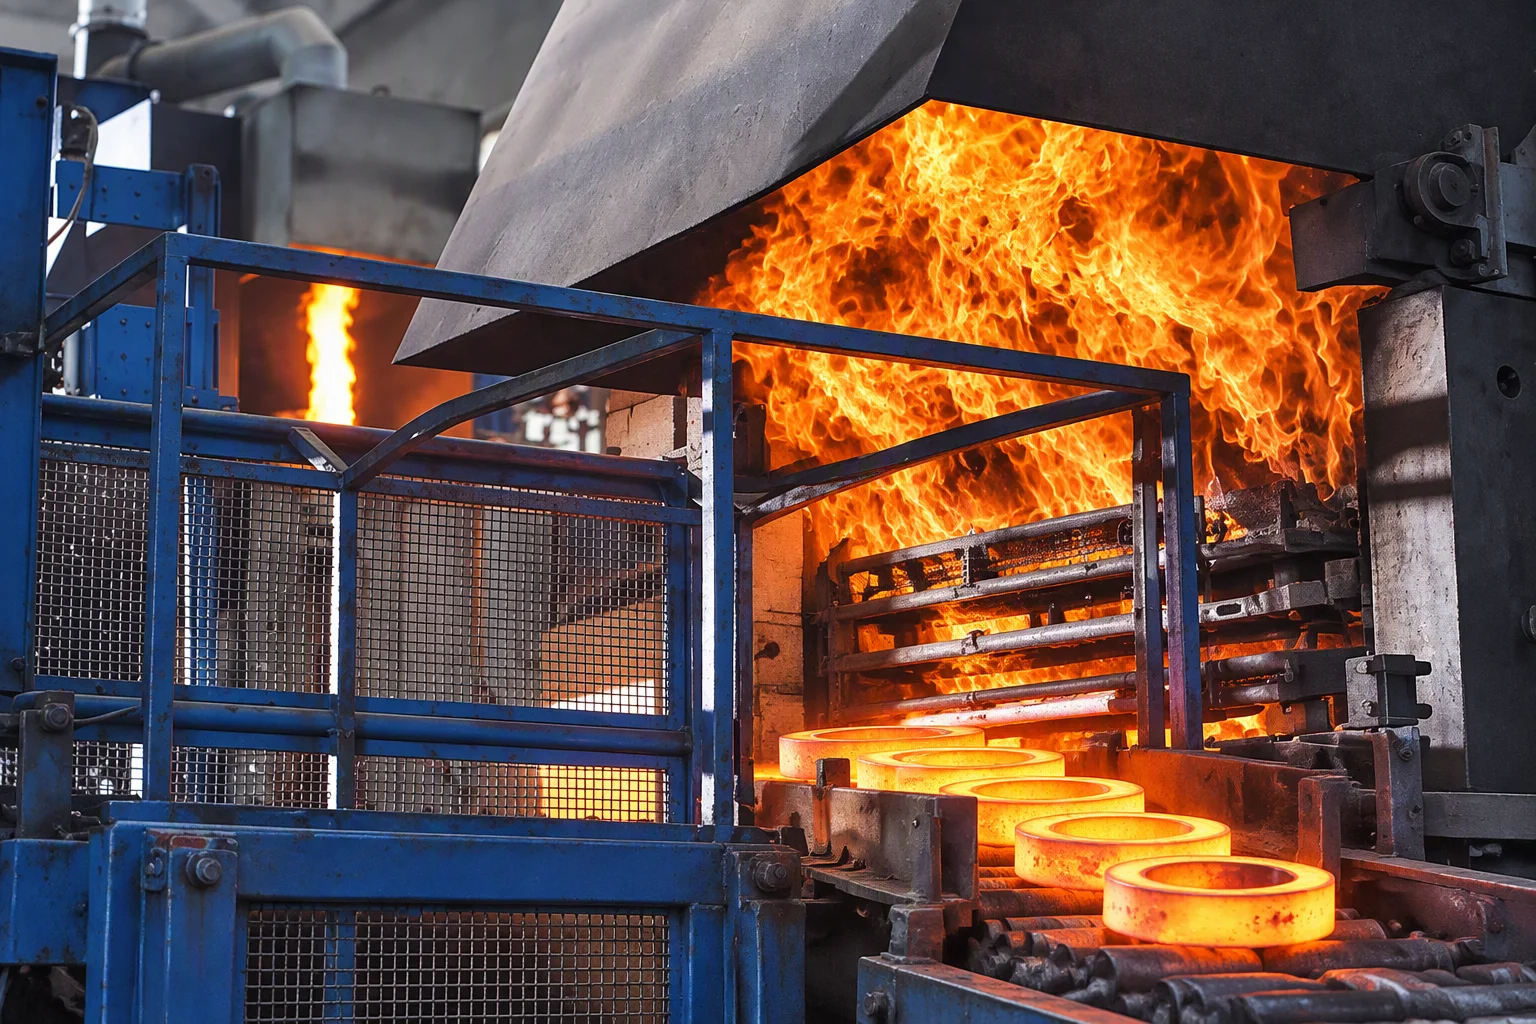
Quench 830–850 °C into oil, temper 150–190 °C. Hardness, deformation and structure are checked on every charge.

Measuring column and gauge head over the work plate. Roundness, contour, roughness and hardness testers sit in the same room.

Wheel spindle, clamped ring and coolant curtain: one of the four grinding operations inside its enclosure.
06 · Evidence
Management-system documentation (ISO 9001:2015, IATF 16949) and RoHS or REACH declarations are issued as scans with a quotation. These are the rooms the numbers on this page come out of.

Quality supervision and inspection centreWhere finished bearings are checked for vibration, noise, clearance and dimensions.

Metrology and test centre stationRoundness, contour, roughness and hardness testers, spectrometers and coordinate measuring machines.

Innovation centre and test centreThe rigs that run vibration measurement and the life tests behind a delivered lot.
07 · Before the audit
The specification sheet for the series, current revision. Once the lot is fixed, the measured runout record for that lot follows with the acknowledgement.
A bearing vibrometer, a BVT measuring set and a roundness tester on the final-QC line. BVT-6 noise and vibration detection reaches Z3V3 or above.
Process and inspection data are recorded per lot, and the box marking leads back to the record for that lot.
Yes. Quench 830–850 °C into oil, temper 150–190 °C, delivery hardness 60–64 HRC, and a secondary temper after grinding to relieve the stress the cut put in.
V4 on the precision grades: at 40 mm bore that is 82 µm/s in the low band and 50 µm/s in the medium and high bands, with the inner ring at 1,800 rpm.
08 · Request slip
The reply carries the record layout we fill in for a lot: the measurements taken, the instrument they were taken on, and the limits they were read against.

Request slip
A written answer within two working days, quoting the runout figure actually measured for that lot. Tick what you need — the specification sheet is already ticked.