About Orbexa
Who signs the inspection record
One bearing works, founded as a research institute in 1958, still measuring every lot it ships. This page covers the entity behind the brand: what it runs, what it refuses to quote, and which certificates it actually holds.
Scale, with a source
The entity, in figures
-
1958 Research institute founded
-
1999 Joined a state-owned machinery group
-
0.6 mm Smallest bore in batch production
-
6.8 m Largest outside diameter
-
~400 Bearing R&D engineers
-
277 Invention patents
-
20+ Countries shipped to
-
98% First-pass acceptance target
Every figure above comes from the entity's own public disclosure or from its published research pages. Nothing here is a rounded-up catalogue number.
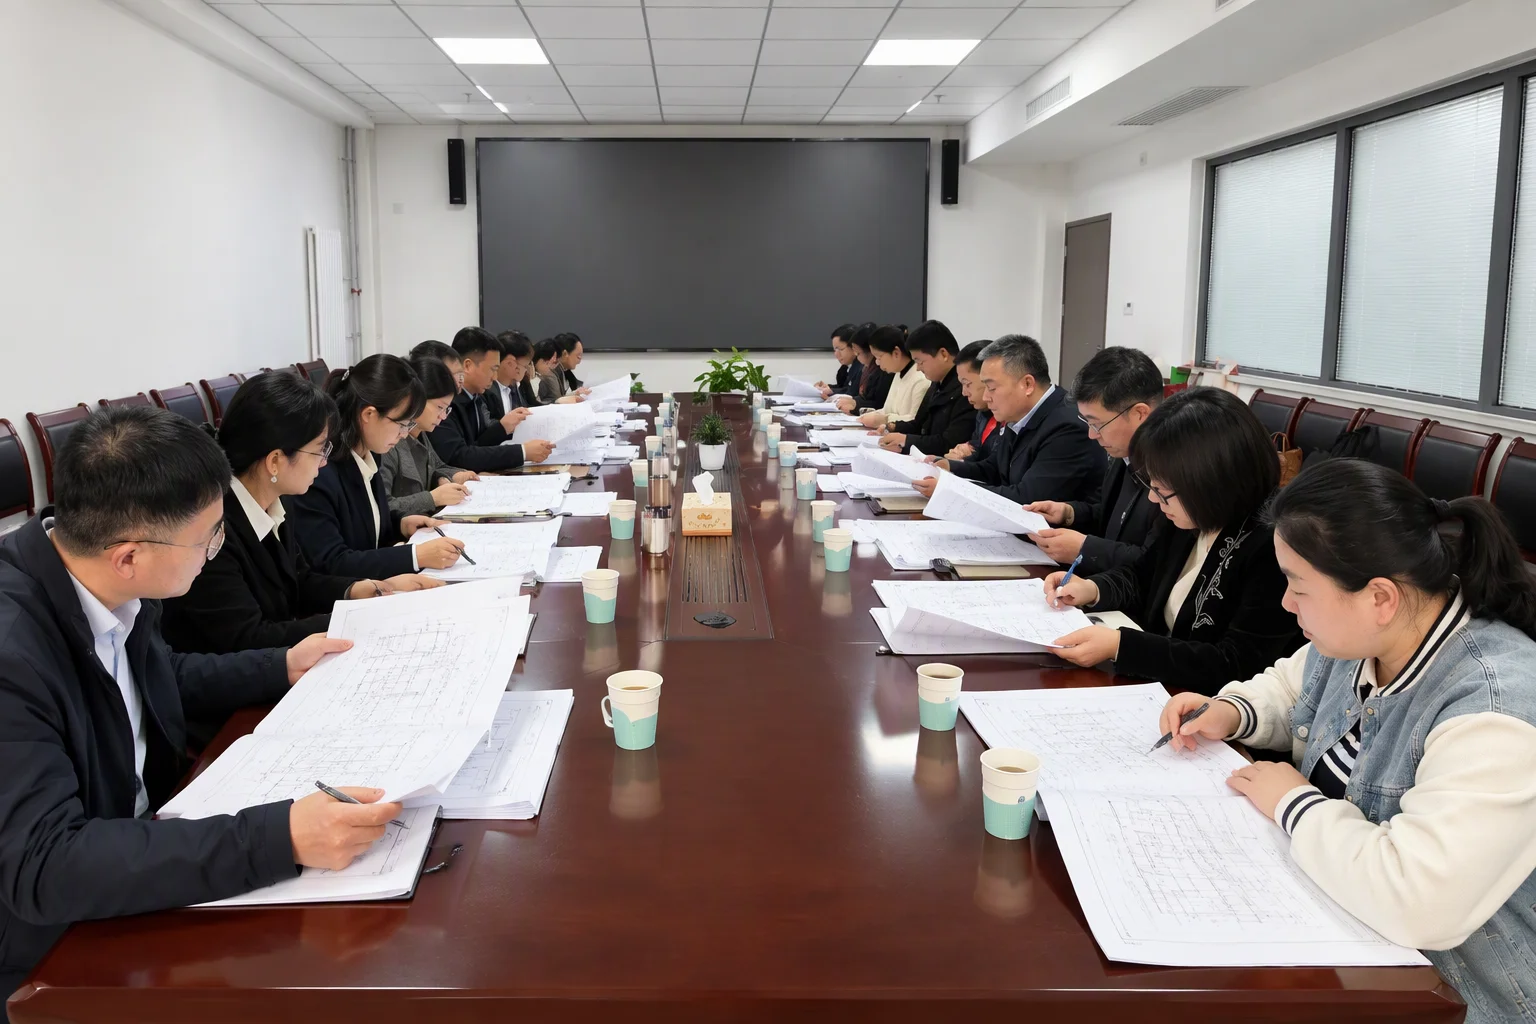
The room the figures come from
The record is argued over before it is signed
A lot is read against its drawing before it is run. Class, clearance group and cage are settled there, and those three decide which of the nine process steps the lot will see.
-
Class
P6 to P2 to ISO 492 for radial parts; thrust parts to ISO 199.
-
Clearance
C2 to C5 to ISO 5753-1, with CN as the unsuffixed default.
-
Records
Bore, outside diameter and width are written down; vibration and clearance are measured, not assumed.
Boundaries
What we take on, and what we turn down
Stated here so that the first email does not have to find them out.
| The question | We take on | We turn down |
|---|---|---|
| Rolling elements | Steel balls, rings, rollers and cages, made and assembled on one site. | Silicon-nitride ball blanks. There is no ceramic ball line here, and we will not quote one as ours. |
| Accuracy class | P6 through P2 to ISO 492, with the actual figure issued per lot. | A class standing for more than it does. It fixes dimensions and runout, not steel, ball grade, cage or noise. |
| Load case | Combined radial and axial duty: thrust angular contact, cylindrical roller and crossed roller designs. | A single-direction thrust ball bearing on radial load or at speed. For those we quote a different design. |
| How a quote starts | From a part number or a drawing, and every lot leaves with its measured runout record. | A photograph on its own. It shows a shape, not the tolerance the shape was made to. |
Position
From bearing steel to the machine
Steel is bought, not melted. The machine that receives the lot is not ours. The six steps between are.
-
01
Incoming and heat treatment
GCr15 to GB/T 18254, hardened and tempered to 60–64 HRC.
-
02
Grinding
Four operations: faces, outside diameter, raceway, bore.
-
03
Superfinishing
The raceway finish that sets friction and noise.
-
04
Assembly
Elements and cage fitted, radial clearance controlled, grease where specified.
-
05
Final inspection
Vibration, noise, clearance and dimensions on every piece.
-
06
Packing
Rust-proofed and layered, with that lot's measured runout record.
Upstream: the steel mill. Downstream: the builder who fits the lot into the spindle. The figure in between is measured here.
Accreditation
Records we can show
-
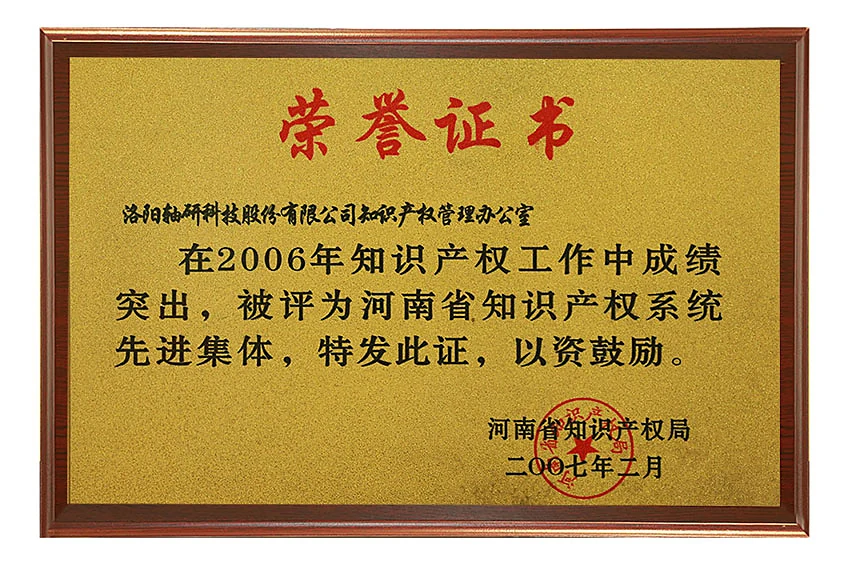
Fig. 01 Honour certificate, advanced collective of the Henan provincial intellectual property system, 2006. Issued February 2007 by the Henan Provincial Intellectual Property Office. Shown as issued: the holder named on the scan is the operating company, not the Orbexa brand. -
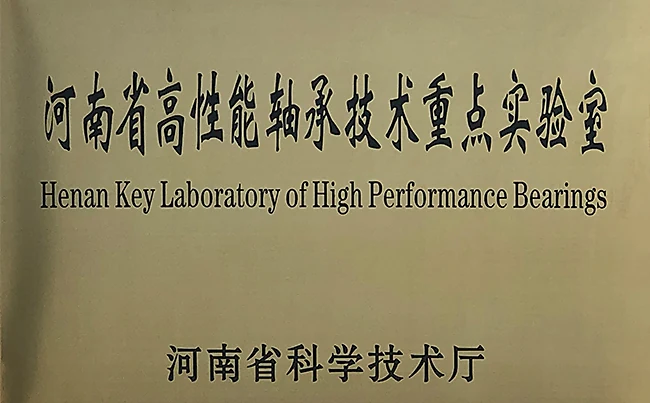
Fig. 02 Plaque, Henan Key Laboratory of High Performance Bearings, awarded by the Henan Provincial Department of Science and Technology. Photographed in place on the site this page describes.
The management-system scans — ISO 9001:2015, AS9100D and IATF 16949 — sit in the certificate wall on the home page. Every scan on this site is shown as issued; nothing is transcribed out of one.
Request
Ask for the record, not the catalogue
Three lines start it: who you are, where the answer should go, and the part or drawing. Everything else we will ask once we know which series it is.
A written answer within two working days, quoting the runout figure actually measured for that lot.